2602 Kingsmill Avenue, Melbourne, FL 32934
- $565,000
- 3
- BD
- 2
- BA
- 2,311
- SqFt










- List Price
- $565,000
- MLS#
- 1083872
- Status
- ACTIVE
- Type
- Single Family Residential
- County
- Brevard
- City
- Melbourne
- Area
- Lake Washington/S of Post
- Subdivision
- Kingsmill
- Bedrooms
- 3
- Bathrooms
- 2
- Living Area
- 2,311
- Total Square Feet
- 10,890
- Acres
- 0.25
- Year Built
- 1987
Property Description
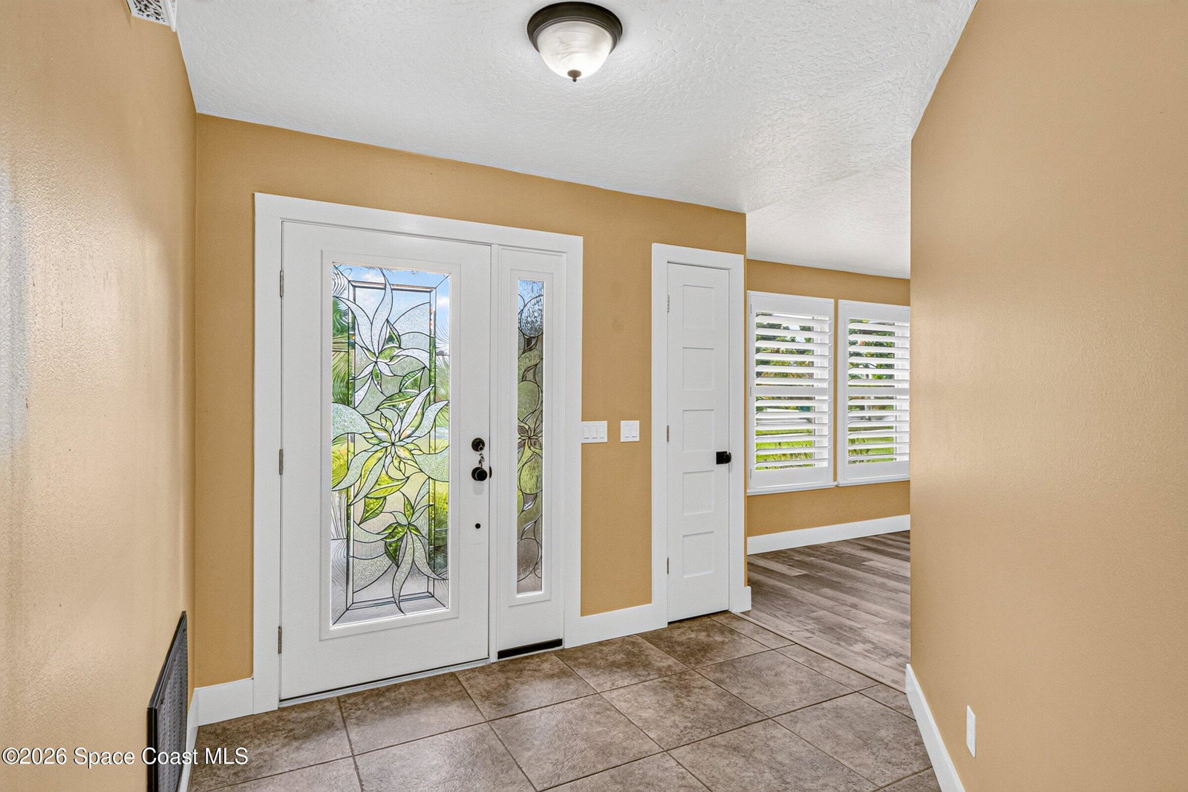
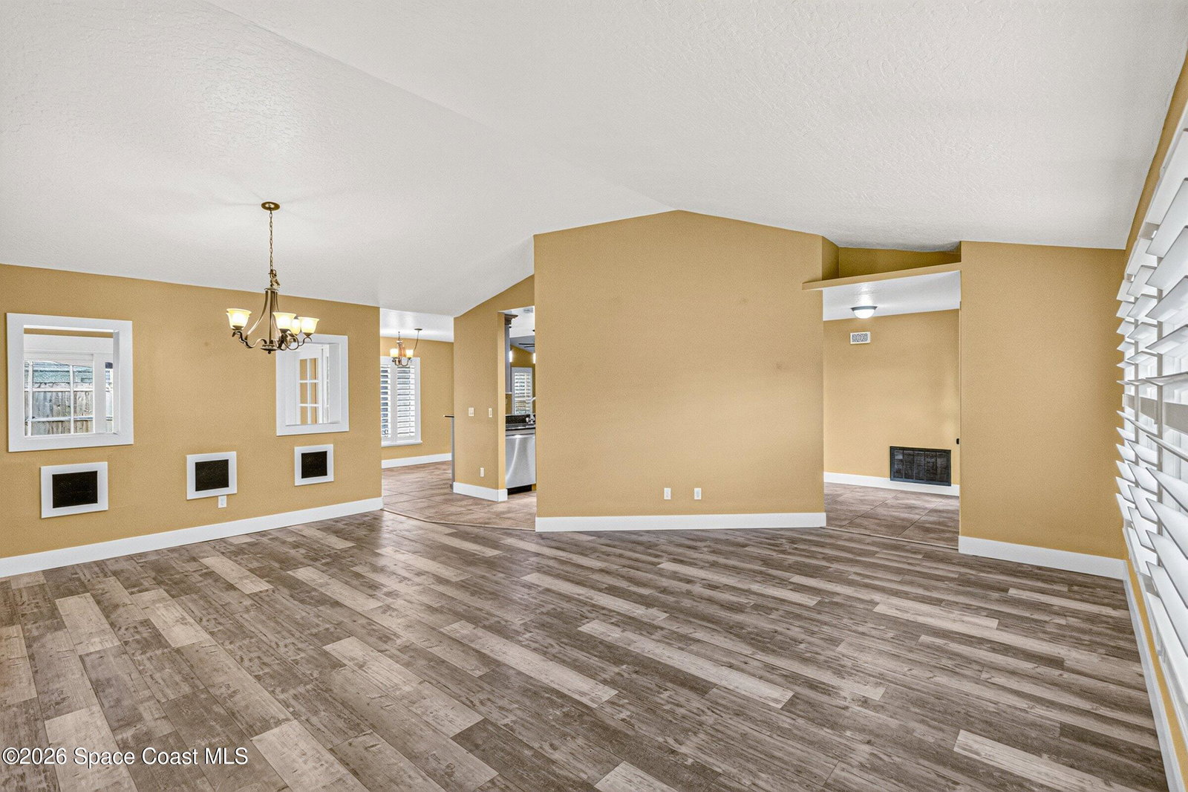
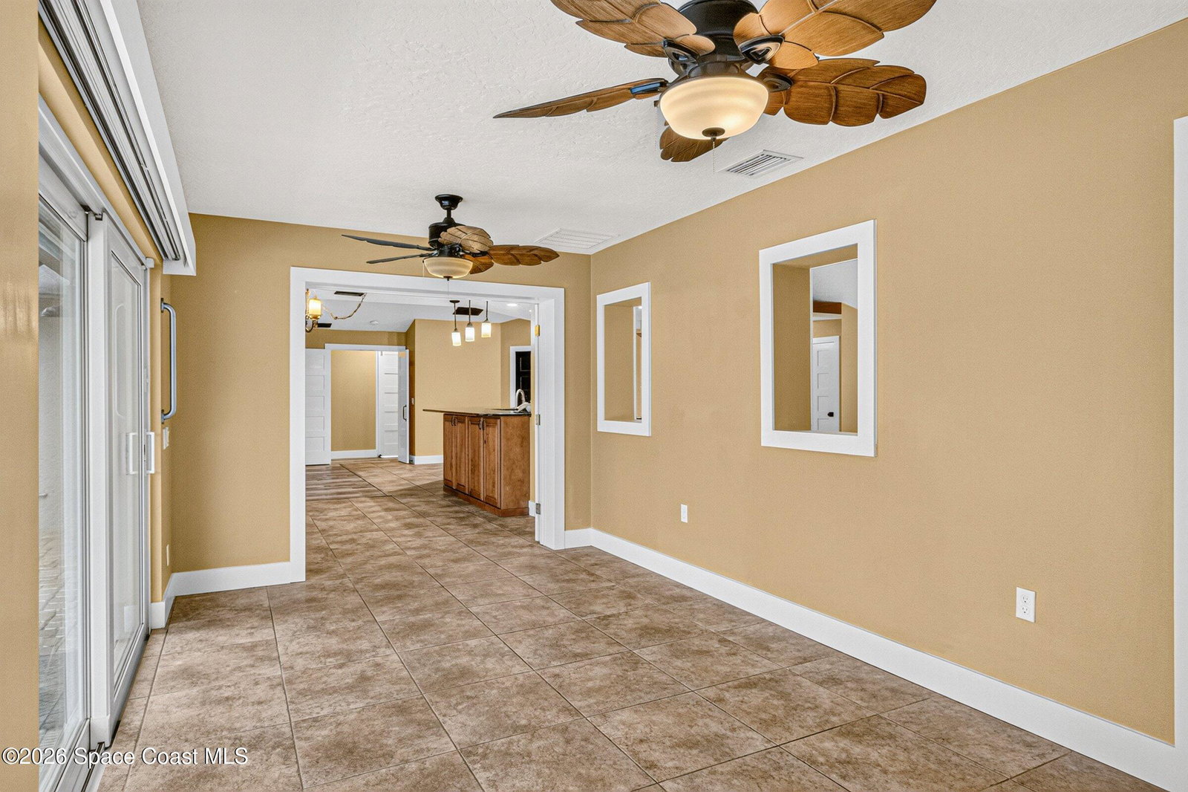
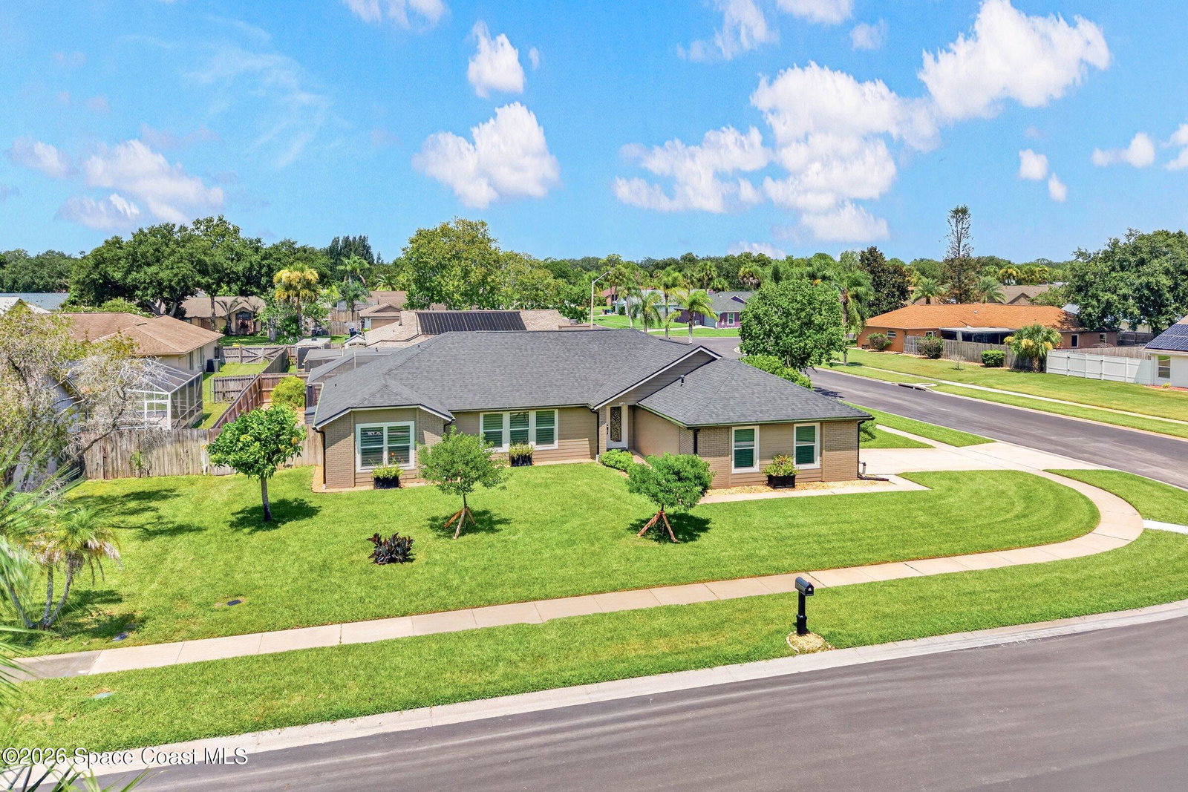
Welcome home! Set on a spacious corner lot in the desirable Kingsmill community of Lake Washington, this meticulously maintained 3 bedroom / 2 bathroom concrete block home offers a split floor plan with flexible living areas, and a layout designed for both everyday comfort and entertaining. The kitchen features a large granite breakfast bar, stainless steel appliances, a natural gas cooktop, and a convenient butler's pantry offering additional storage and preparation space. Host family and friends in this light and airy floor plan overlooking your covered outdoor paver patio and screened pool. French doors open to a versatile bonus room under air that can be used as a home office, gym, playroom, or additional living area. The fenced backyard and oversized side-entry two-car garage add to the home's appeal. Top of the line Plantation shutters, impact-rated windows and doors, and a combination of tile and vinyl plank flooring complement the home's functional design. Major improvements completed within the last two years include a new roof and air-conditioning system. Additional recent updates are new ceiling fans, toilets, and garbage disposal. Perfectly located just minutes from premier shopping, dining, medical facilities, and the beach. Easy access to Patrick Space Force Base, SpaceX, and Melbourne Airport. Less than an hour to Orlando Airport and attractions. This home has it all!
Additional Information
- Style
- Traditional
- Hoa Frequency
- Annually
- Tax Year
- 2025
- Tax Amount
- $2,890
- Interior Features
- Breakfast Bar, Ceiling Fan(s), Vaulted Ceiling(s), Walk-In Closet(s), Primary Bathroom - Shower No Tub, Butler Pantry
- Exterior Features
- Impact Windows
- Location Description
- Corner Lot, Sprinklers In Front, Sprinklers In Rear
- Equipment And Appliances
- Gas Oven, Gas Range, Gas Water Heater, Ice Maker
- Utilities
- Cable Connected, Electricity Connected, Natural Gas Connected, Sewer Connected, Water Connected
- Exterior Finish
- Concrete, Fiber Cement, Stucco, Brick
- Construction
- Concrete, Fiber Cement, Stucco, Brick
- Roof
- Shingle
- Floor
- Tile, Luxury Vinyl
- Parking
- Garage, Garage Door Opener
- Fireplace
- Yes
- Assoc Fee
- $245
- Garage Spaces
- 2
- Dwelling View
- Pool
- Pool
- Yes
- Pool Description
- In Ground, Screen Enclosure
- Elementary School
- Croton
- Middle School
- Johnson
Mortgage Calculator
Listing courtesy of RE/MAX Aerospace Realty.